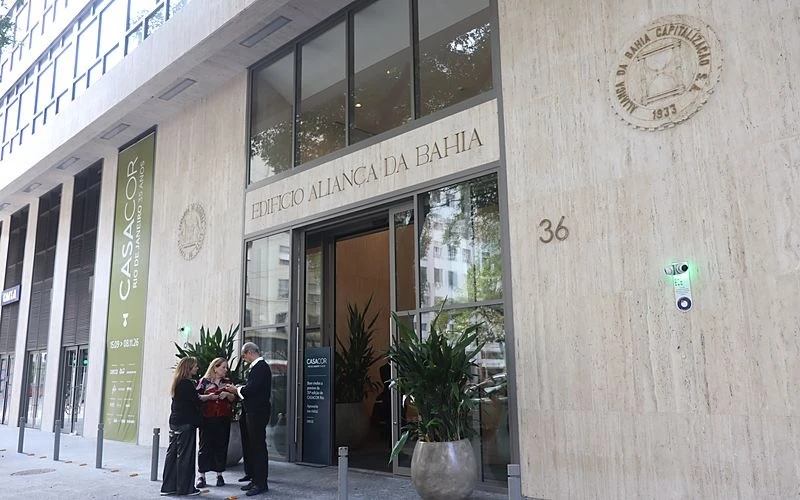

The show takes over the Edifício Aliança da Bahia between 15 September and 8 November, with a route made of architecture, design, art, landscaping, food and different readings of contemporary living.
This edition marks 35 years of the Rio show and turns a modernist downtown building into a vertical route of rooms.
At Surreal, the room takes part in the experience too. Lighting, music, art, furniture and food build the identity of a house together. That relationship appears on another scale at CASACOR, where each space presents a story of its own.
Across six floors, a rooftop and the ground level, visitors find studios, flats, lofts, galleries, gardens, kitchens, bars and social spaces. The show gathers 47 projects and turns the visit into a reading of behaviour, memory and urban life.
The choice of the Edifício Aliança da Bahia establishes a direct connection with downtown architecture.
Built in the early 1960s and recently retrofitted, the building stands opposite the Palácio Gustavo Capanema, one of the main landmarks of Brazilian modern architecture. The occupation also speaks to the revival of the central area and to new ideas about housing, work, culture and community.
The retrofit project was developed by architect Ruy Rezende. During the show, features of the building take part in the route and connect with the contemporary interventions carried out by the invited professionals.
The visit starts on the ground floor and moves vertically through different levels. Compact studios, larger flats, commercial spaces, wellbeing areas and food spaces create the feeling of a contemporary building.
According to CASACOR, the Rio edition stays open until 8 November 2026.
The theme of CASACOR Rio 2026 is "Mente e Coração" (Mind and Heart). The idea looks at the home as an extension of the identity of whoever lives in it.
Memory, affection, function, rest, creativity and companionship appear in the projects through materials, colours, furniture and the organisation of space.
The contemporary home has come to hold many activities at once. It can bring together work, leisure, rest, care, meals and gatherings. The rooms in the show reflect those changes and look for solutions for increasingly varied routines.
The theme also favours sensory experiences. Light, scents, textures, plants, water and sound appear as resources able to change how a room is perceived.
The projects on display help identify currents running through contemporary architecture and design.
The choice of address alone puts reuse at the centre of the discussion.
A retrofit makes it possible to update a building raised decades ago, preserving its relationship with the landscape and offering new uses for its structure. The practice gains relevance in urban areas that already have buildings, infrastructure and history.
Architecture works with what remains and adds new functions to the space.
Some of the rooms present studios and lofts with living room, kitchen, bedroom and support areas organised in open plans.
Multifunctional furniture, panels, wooden volumes and storage solutions help mark out each activity. The open plan also helps light circulate and visually widens smaller spaces.
These proposals follow the growth of compact housing in large urban centres.
Furniture from different periods appears beside contemporary pieces, artworks and personal objects.
The edition also celebrates important names in Brazilian design, such as Sergio Rodrigues, Joaquim Tenreiro, Jorge Zalszupin and Percival Lafer. Their work helps tell the story of Brazilian furniture and still influences new professionals.
Antiques, photographs, books and found objects add identity to the rooms and show how objects can hold memories.
Wood, stone, fibres, natural fabrics and plants appear across different projects. Some proposals also use reclaimed materials or materials from earlier processes.
Casa CO/EXISTIR, for example, was developed with roughly 90% reclaimed materials. Other rooms feature dry construction, reforestation timber, rugs made from PET and solutions aimed at reducing water use.
These choices point towards an architecture more aware of where each material comes from, how it is used and where it ends up.
The room Um Lugar Para Todos was designed for a couple over 60, one of whom uses a wheelchair.
The project works on mobility, flexibility and living across generations. Curtains, furniture and open areas allow different configurations of use.
Its presence widens the conversation about homes prepared to follow their residents through different stages of life.
The kitchens in the show reinforce their role as places to gather.
In Cozinha Infusão em Noz, a circular island organises the room and brings people closer during preparation and service. The shape favours conversation and creates a fluid flow around the counter.
Other projects combine kitchen, dining room and social areas. That layout follows increasingly common habits, such as cooking for friends, sharing the preparation and staying at the table longer.
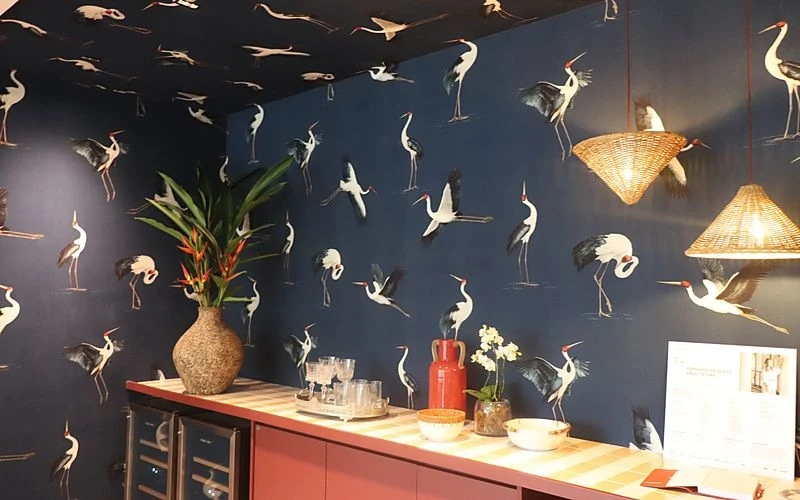
Food influences the design of these rooms. Counters, tables, lighting and seating are planned around the experience that will happen there.
The room is planned around the experience that will happen in it.
CASACOR Rio 2026 also has a food programme woven into the projects.
The list of rooms and their proposals is available in the official CASACOR Rio 2026 feature.
The rooftop offers a wide view of the central area. From there, visitors can see the Palácio Gustavo Capanema, the Brazilian Press Association building, Guanabara Bay and part of Aterro do Flamengo.
On clear days, Christ the Redeemer and the Sugarloaf also appear in the landscape.
The rooftop brings together food, landscaping and places to linger. The route lets you look at the city from a different angle and recognise the concentration of architecture, history and culture downtown.
The experience reinforces the role of urban terraces as places to gather and connect with the landscape.
CASACOR gathers dozens of rooms spread vertically. It is worth setting aside a few hours to walk the building calmly.
Comfortable clothes and shoes help while moving around. It is also useful to check the list of projects in advance and pick out the themes of most interest, such as food, Brazilian design, landscaping, art, accessibility or compact housing.
Anyone planning to try the food spaces can build in a break along the way. Opening times and availability should be checked at the event itself.
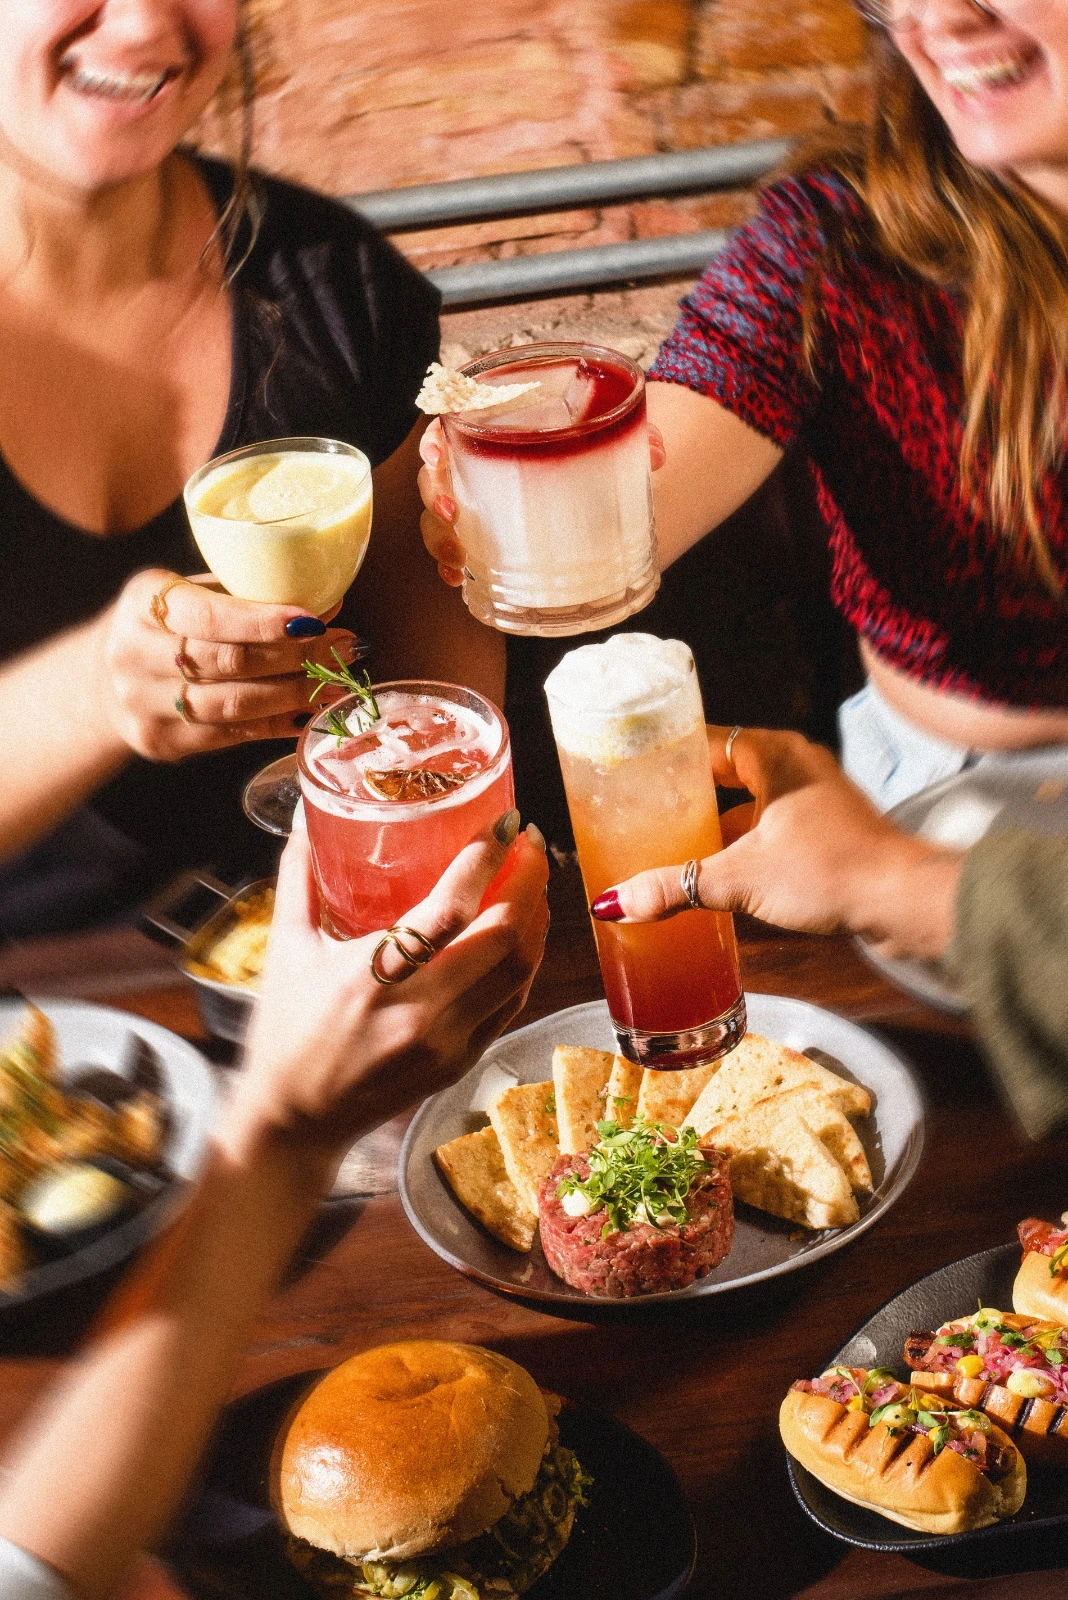
After the visit, the references keep circulating through the city. At Surreal, in Botafogo, art, pop culture, cinema, music and food also meet in an experience built from the details.
The official portal states that the ground floor, where the social areas, shops and food operations are, has free access. A ticket is needed to visit the full route of the show.
Dates, times, prices and programme may be updated by the organisers.
Art, furniture, lighting and music build the experience alongside the kitchen. Come and see the townhouse on Rua Paulo Barreto.
Book a table